Types of Storm Shelters

These are the six types of storm shelters you can request through this site in Russellville. Independent local installers sell and install them; this site only passes on your estimate request. Compare how each works and what to ask before hiring.

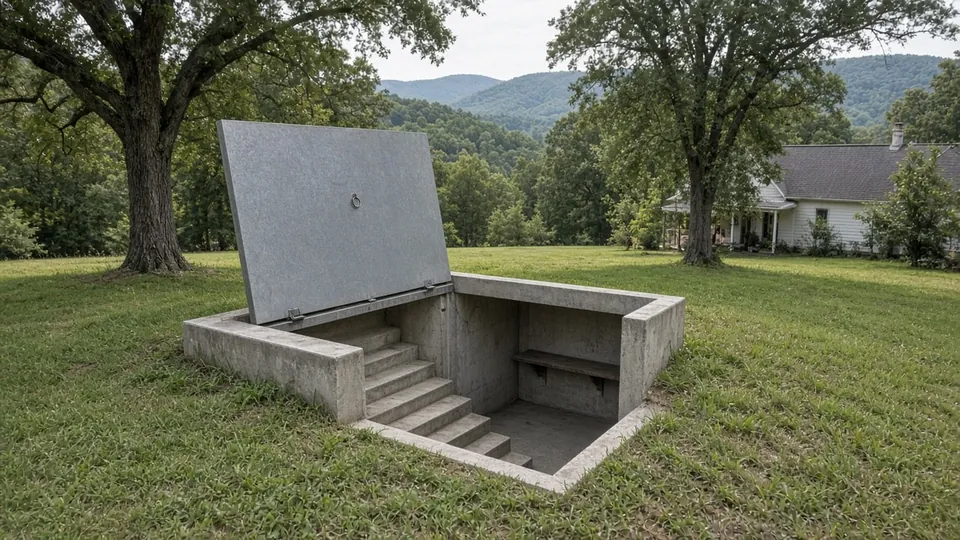
Open in-ground storm shelter with concrete steps in an Arkansas backyard

Underground / In-Ground Storm Shelters in Russellville

An underground or in-ground storm shelter is a steel or concrete unit buried in the yard and reached by a hatch and steps. It keeps people below grade, away from wind-borne debris. Send an estimate request and independent installers can review your site.

Site conditions decide whether an in-ground unit is practical. Soil, drainage, groundwater, buried utilities and access for excavation equipment all affect the installation, so an installer should look at the yard before suggesting a size or location.

Questions worth asking: how the shelter is waterproofed and drained, how it is ventilated, whether the door can be opened from inside if debris lands on it, and whether the unit has been tested to the ICC 500 standard that FEMA P-361 refers to.

Distance from the house matters. A yard shelter must be reachable in the short time a tornado warning gives, including for children, older relatives and pets. Call 811 to locate utility lines before digging, and ask your city or county about permits.
More about underground shelters →

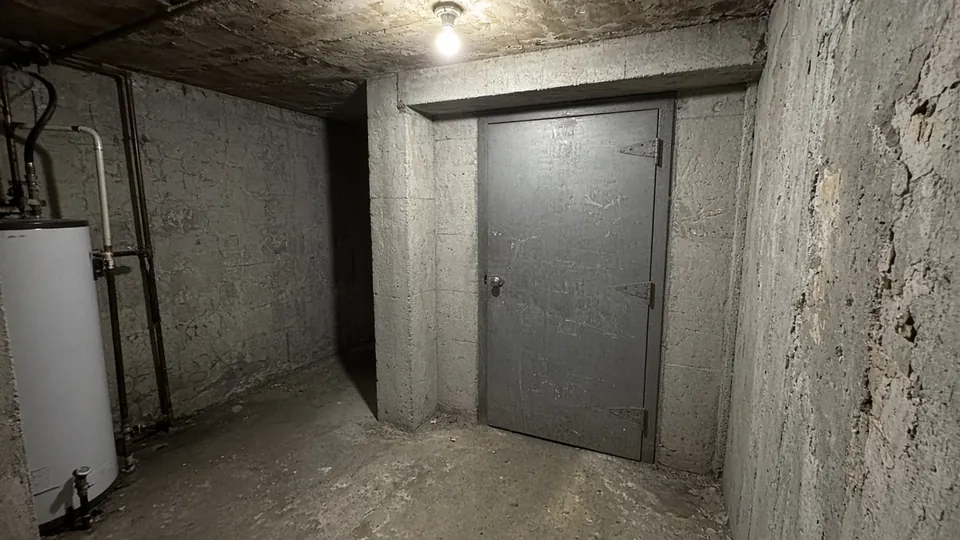
Reinforced concrete shelter room with a steel door in a home basement

Basement Tornado Shelters in Russellville

A basement tornado shelter is a reinforced room built inside an existing or new basement, with walls, ceiling and door designed for extreme wind and debris. FEMA P-320 notes that basement areas can be designed as safe rooms. Ask your building department about permits.

If your home has a basement, remember that an ordinary basement is not automatically a shelter: the floor above can collapse and debris can enter through stairs and windows. A shelter room adds reinforced walls, a reinforced ceiling and a tested door.

Ask the installer how the room connects to the existing foundation walls and slab, how it is ventilated and how moisture will be handled, since below-grade rooms can collect water after heavy spring rain.

Plan the room for everyone who will use it, with clear access from the stairs. FEMA P-320 gives minimum floor area per occupant, which is a useful check when comparing designs.

More about basement shelters →

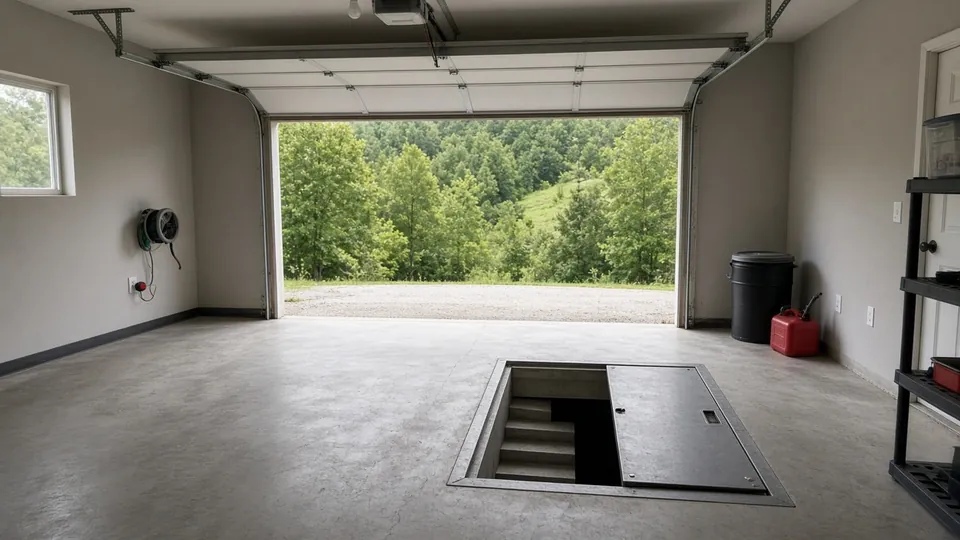
Garage floor storm shelter hatch set into a concrete slab

Garage Floor Storm Shelters in Russellville

A garage floor storm shelter is a below-floor unit set into a hole cut in the garage slab, closed by a sliding or lifting steel hatch. It is a common retrofit for homes built on a slab or crawlspace, because it is reached without going outside.

The installer cuts and removes part of the slab, excavates, sets the unit and pours concrete around it. When the hatch is closed, a car can usually park over it, so the garage keeps its normal use.

Before agreeing to a garage floor shelter, confirm where gas, water and electrical lines run under the slab, whether slab thickness and soil allow the cut, and how the hatch opens if a vehicle or debris is on top of it.

Ask the installer who applies for any permit, how water is kept out of the unit, and whether the model has been tested to ICC 500.

More about garage floor shelters →

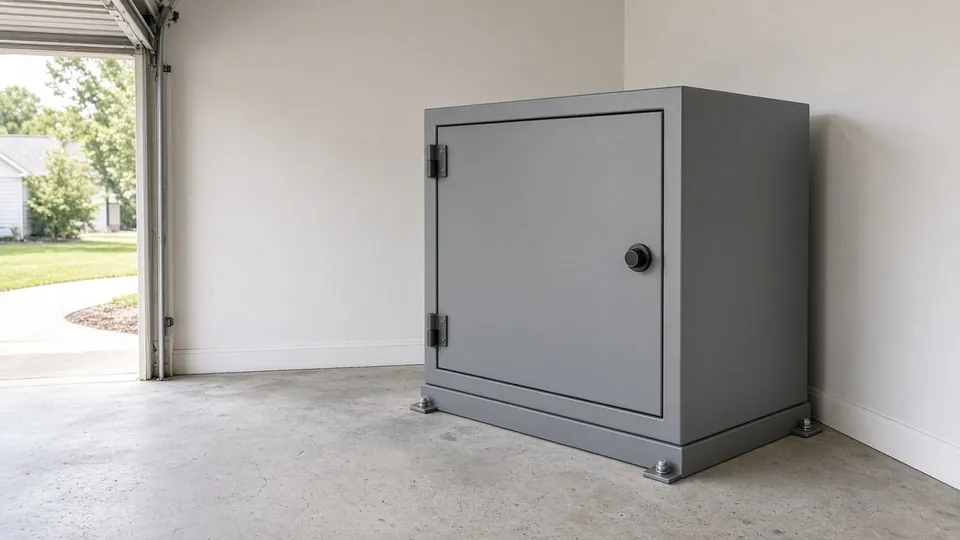
Above-ground steel storm shelter anchored to a garage floor

Above Ground Storm Shelters in Russellville

An above ground storm shelter is a steel or concrete unit anchored to a slab in a garage, closet or patio. It needs no stairs, which helps people with limited mobility. Its protection depends on the anchoring, the slab and the tested door and walls.

Above-ground shelters are bolted to an existing concrete slab with anchors sized for tornado forces. The slab must be thick and sound enough, so ask the installer how they check it and what they do if it is not.

Because they sit at floor level, these shelters are quick to reach and stay dry, which matters where groundwater is high. They take up floor space, so measure the area and door clearances first.

Searching for above ground storm shelter cost? No official source lists a price for this type alone. The published ranges for safe rooms are on our storm shelter cost page; actual quotes vary with size, materials and anchoring.

More about above ground shelters →

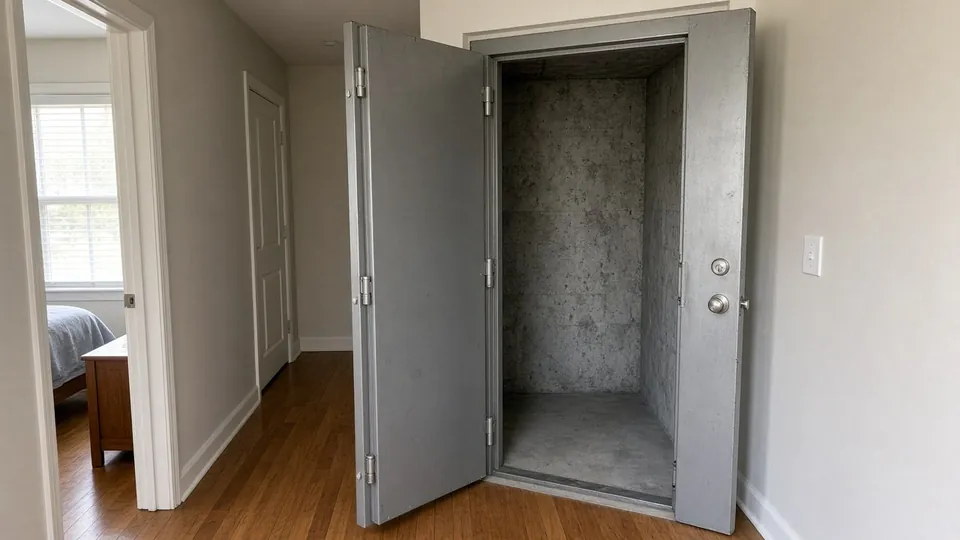
Interior tornado safe room with a heavy steel door inside a home

Safe Rooms in Russellville

A safe room is an interior room built or reinforced to FEMA P-320 and ICC 500 criteria so it provides near-absolute protection from extreme wind. It often doubles as a closet, bathroom or pantry and is easiest to add while a new home is being built.

FEMA P-320 gives designs for safe rooms built with reinforced concrete, masonry, or wood and steel walls, anchored to the foundation, with a tested door assembly. Because the room is inside the house, it can be reached in seconds.

New construction is where adding a safe room is most practical, because walls, anchoring and the door can be planned with the rest of the house. In an existing home a safe room can be retrofitted, but FEMA notes retrofits generally cost more than new construction.

Ask the builder or installer which FEMA P-320 design or ICC 500-tested product they use, how the room is anchored, and what documentation you will receive. FEMA does not approve or certify products, so be wary of anyone claiming a shelter is FEMA approved.

More about safe rooms →

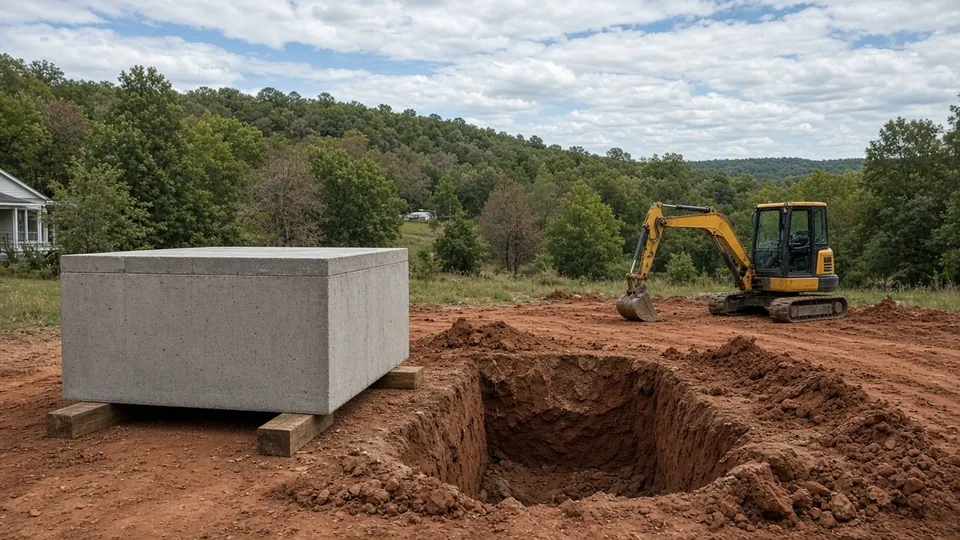
Prefabricated concrete storm shelter unit on a trailer beside an excavated pit

Prefabricated Bunkers in Russellville

A prefabricated bunker is a factory-built steel or concrete shelter delivered by truck and installed on site, either below ground or anchored above ground. Because it is made off site, installation can be quick, but site preparation and anchoring still decide performance.

Prefabricated units come in set sizes, so choose one that fits everyone in your household with room to sit. FEMA P-320 gives minimum floor area guidance per occupant that is useful when comparing sizes.

Ask for documentation that the model has been tested to ICC 500, and that installation follows the manufacturer's anchoring specifications. Delivery needs truck and crane access, which matters on tight lots or behind fences.

Rural properties around Russellville and Pope County may have the open space prefabricated units need. Rules differ between cities and counties, so check with your local building department before installation.

More about prefabricated bunkers →

Service Areas

Requests are accepted from Russellville and the surrounding Arkansas River Valley, and five nearby areas have their own page with county tornado facts: Dardanelle, Clarksville, Morrilton, Atkins and Pottsville. Independent installers confirm whether they cover your address before arranging any visit.

Nearby areas with their own page
AreaCountyPopulation (2020)Distance from RussellvilleNWS warning office
Dardanelle, ARYell4,517about 7 miles (11 min) by road from RussellvilleNWS Little Rock
Clarksville, ARJohnson9,381about 26 miles (30 min) west on I-40NWS Little Rock
Morrilton, ARConway6,992about 27 miles (31 min) east on I-40NWS Little Rock
Atkins, ARPope2,859about 14 miles (17 min) east on I-40NWS Little Rock
Pottsville, ARPope3,140about 8 miles (15 min) east by road from RussellvilleNWS Little Rock

Population: 2020 Census via Wikipedia. Distances are approximate road distances from downtown Russellville. Coverage outside these areas depends on installer availability.

Map © OpenStreetMap contributors. The map shows the area only; there is no office or showroom.